39 Julia Court, Mahopac, NY 10541
- $2,499,000
- 5
- BD
- 9
- BA
- 4,418
- SqFt




- List Price
- $2,499,000
- Days on Market
- 3
- MLS#
- 1028811
- Status
- ACTIVE
- Property Type
- Single Family Residence
- Style
- Colonial
- Year Built
- 1992
- Property Tax
- $31,167
- Neighborhood
- Mahopac
- School District
- Mahopac
- High School
- Mahopac High School
- Jr. High
- Mahopac Middle School
- Elementary School
- Austin Road Elementary School
Property Description
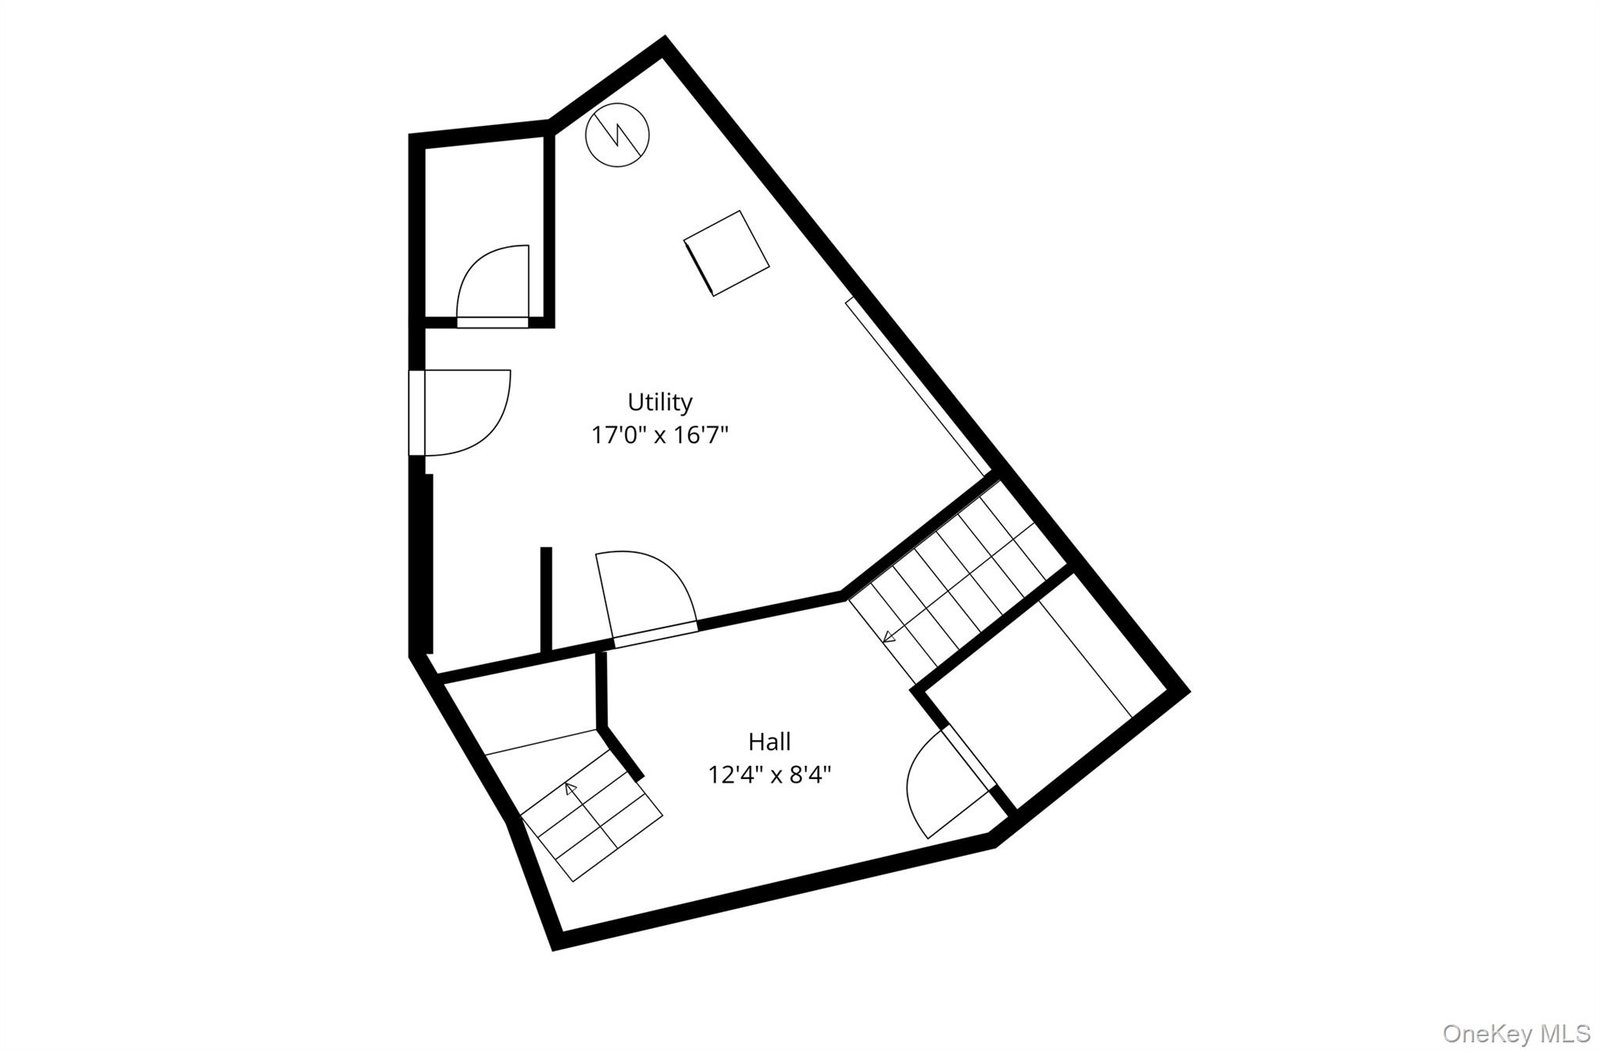
GLORIOUS! Everything you have wanted in a private, serene, estate-like home is here at 39 Julia Court. This sprawling 5 bedroom, 9 bath oasis is a very rare offering – as the uniqueness, constant care and custom enhancements by the original owner encompass the litany of features. Tucked away deep off an already peaceful cul-de-sac and only an hour from the city, the seclusion you’re seeking is right here. Wait until you feel the incredible vibe as you soak in the lush scenery with views to fill your soul - most notably the magnificent sunsets. Outdoors is a lavish mix of beauty and peace-of-mind offering breathtaking landscaping, a huge level yard surrounded by Corral fencing, multi-level Trex decking and Transcend railings including a wrap-around. The numerous concrete patio’s and beautiful, custom stone work adds to the vibe. Entertaining here is a unique experience with the combination of indoor/outdoor living – enhanced by the array of sliding doors to the decks off the living room and dining area. The almost 5000 square foot vast interior is stunning…starting with the pageantry of the circular entry foyer accented with large multi-shaped windows, a curved stairway that leads to four generously-sized bedrooms, each equipped with gorgeous en-suites, two primary bedrooms (each with double sink vanity’s) and situated on each side of the 2nd floor. One of the primary bedrooms is equipped with a lovely fireplace, a Whirlpool tub and both with individual balconies! The floor plan flows perfectly. The incredible kitchen: standing in this pristine center-point of the home is like no other. The highlight is the massive, quartz center island outfitted with storage drawers all around that, like all the solid wood cabinetry, are soft-close. Each end of the kitchen offers a refrigerator for even more convenience. There’s a 6-burner stove in addition to two wall ovens. This remarkable home also boasts soaring 20 foot cathedral ceilings with beautiful wood beams accenting the chalet style living room. Adding to the mood is a gorgeous granite propane fireplace from floor to ceiling. Another nice touch: the walls are accented with custom, tasteful transitional paneling. Ready for more? The massive, finished basement is perfect for the ‘man-cave’ scenario, for entertaining and/or for expanded family gatherings – accented by coffered ceilings, unique ceramic tile flooring, multiple walkout doors, a serving station and more. This is truly a one-of-a-kind entertainer’s paradise on every floor! Limitless possibilities provided with a 1 bedroom (+ Den) accessory apartment. For auto enthusiasts, a 7-bay garage (3 detached with loft potential above) that is climate controlled is a huge bonus. You will take comfort in the built-in secure, safe and extremely private location that is also equipped with a custom surveillance system. A brand new driveway is yours, too. Welcome home…
/u.realgeeks.media/fivecornersscarsdalerealestate/logo-five-corners.png)
Additional Information
- Bedrooms
- 5
- Bathrooms
- 9
- Full Baths
- 8
- Half Baths
- 1
- Square Footage
- 4,418
- Acres
- 1.46
- Parking
- Attached, Detached, Driveway, Garage, Garage Door Opener, Heated Garage, Oversized, Shared Driveway, Storage
- Basement
- Finished, Full
- Laundry
- Laundry Room
- Heating
- Ducts, Forced Air
- Cooling
- Central Air, Ductless
- Water
- Well
- Sewer
- Septic Tank
Mortgage Calculator
Listing courtesy of Listing Agent: William Frattarola, Jr. (bfrattarolajr@houlihanlawrence.com) from Listing Office: Houlihan Lawrence Inc..
Listings courtesy of OneKey® MLS as distributed by MLS GRID. Based on information submitted to the MLS GRID as of . All data is obtained from various sources and may not have been verified by broker or MLS GRID. Supplied Open House Information is subject to change without notice. All information should be independently reviewed and verified for accuracy. Properties may or may not be listed by the office/agent presenting the information.