4 Griffen Drive, Larchmont, NY 10538
- $3,545,000
- 5
- BD
- 5
- BA
- 4,726
- SqFt






- List Price
- $3,545,000
- Days on Market
- 14
- MLS#
- 1020631
- Status
- ACTIVE
- Property Type
- Single Family Residence
- Style
- Colonial
- Year Built
- 2005
- Property Tax
- $77,147
- Neighborhood
- Larchmont
- School District
- Mamaroneck
- High School
- Mamaroneck High School
- Jr. High
- Hommocks School
- Elementary School
- Chatsworth Avenue
Property Description
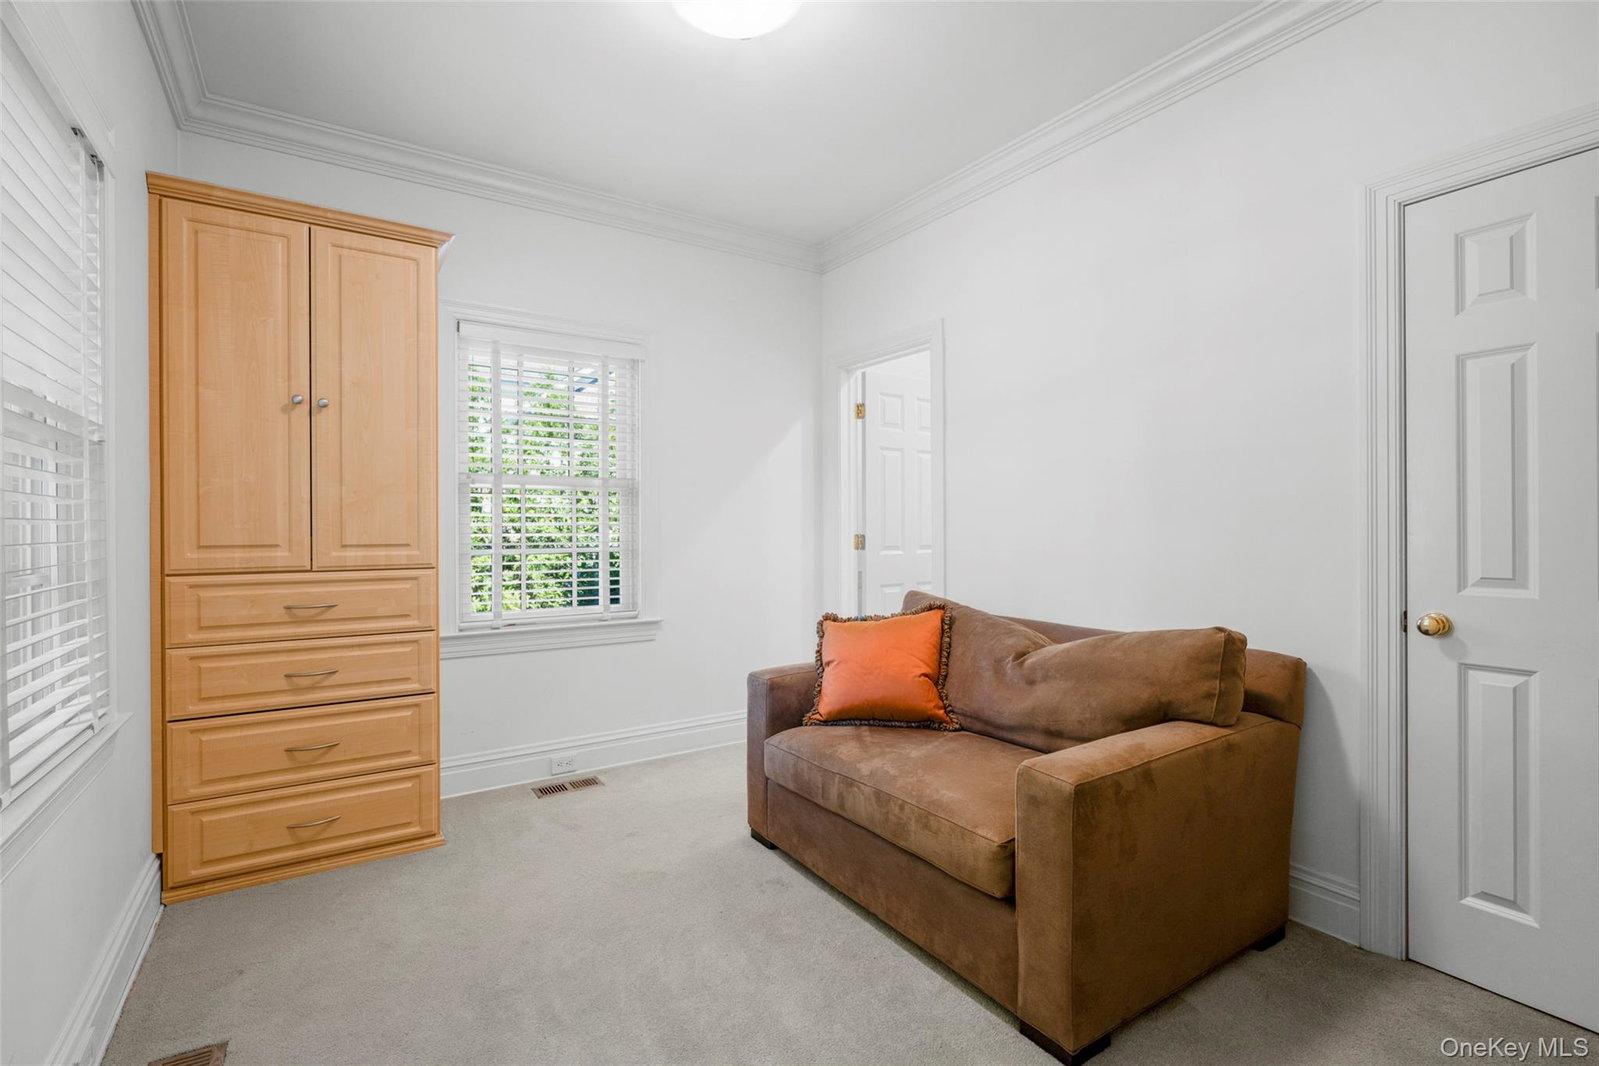
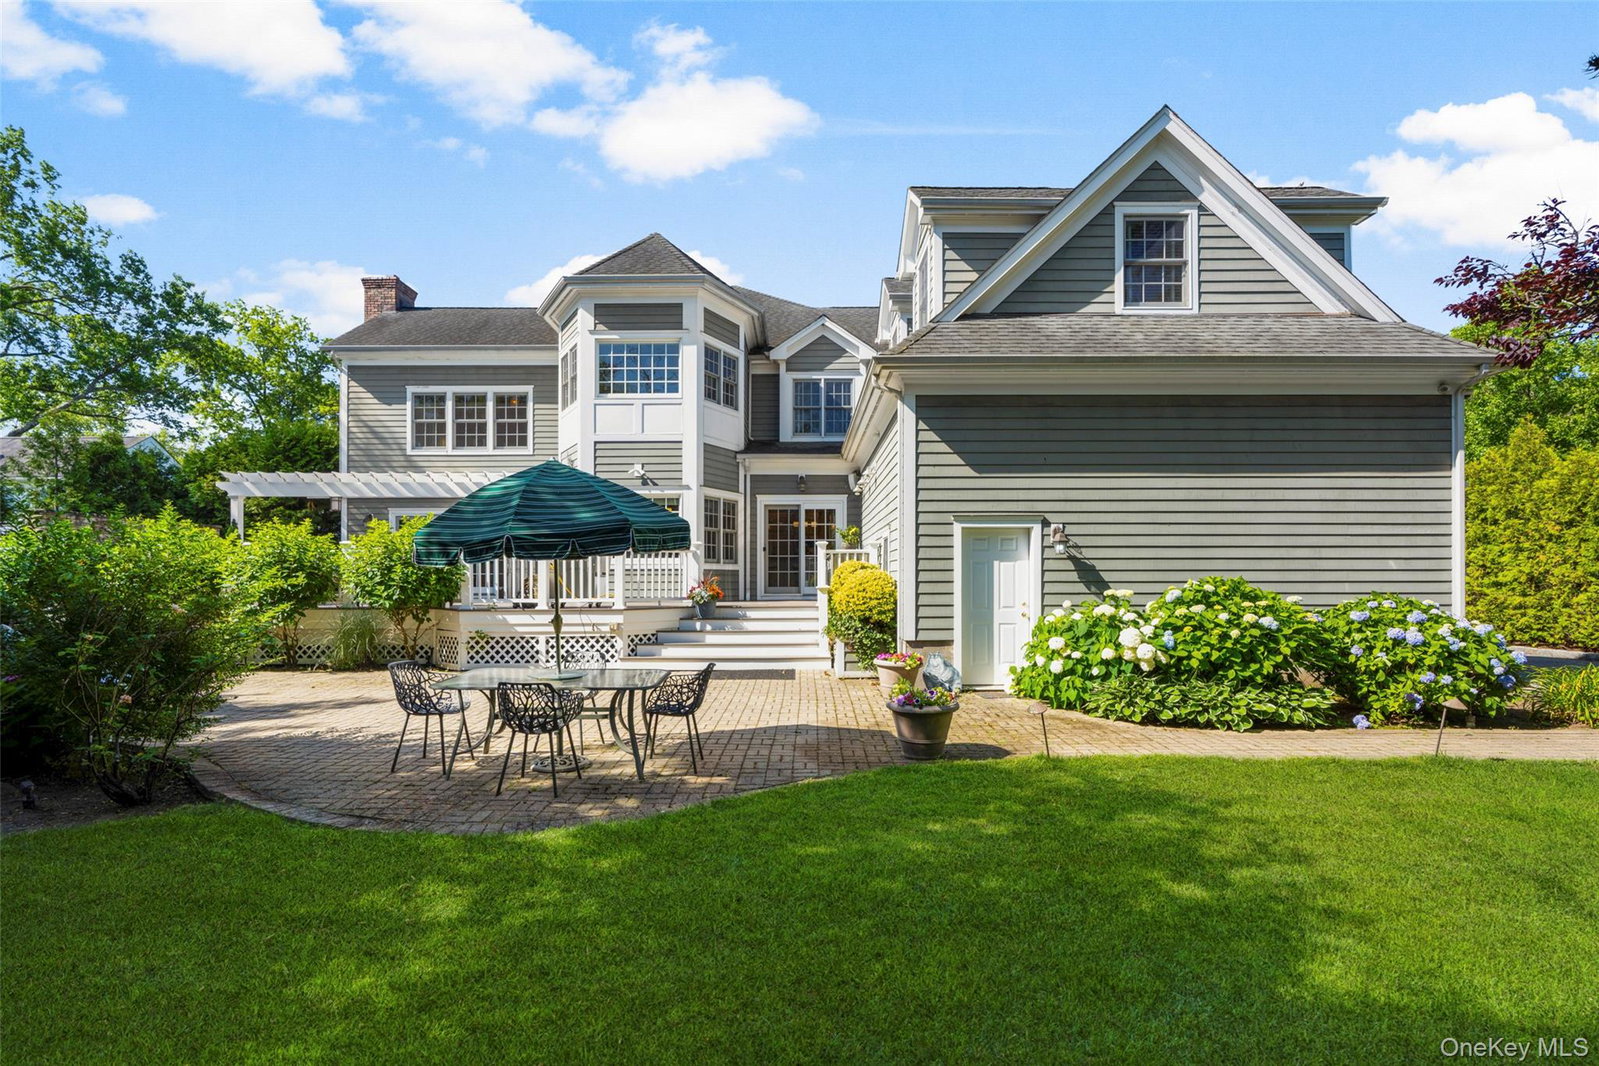
Elegant, custom and expertly built, 20 year young, center hall Colonial offering everything a discerning buyer could want. Located on a quiet cul de sac in Larchmont Manor adjacent to Flint Park. This home has it all !!! Step on to the welcoming and expansive front porch into the impressive entry hall with double height foyer and soaring ceilings throughout. A fabulous layout offers a dining room, office/library/den, gourmet dine in kitchen with center island, breakfast bar and dining area. Saunter into the spacious family room/living room with lovely wood burning fireplace. All the rooms flow into one another making daily life and entertaining a pleasure. A guest suite, mudroom and powder room complete the first floor. Stoll around back to discover a brick patio with a cozy fire pit area. Step up to a huge deck with an alfresco kitchen, sitting area, and bbq. Perfect for all outdoor entertaining and play space. Upstairs features a stunning primary suite with tray ceiling. 2 walk-in closets, a spa like bath with radiant heat flooring. There are also two additional large bedrooms with a jack and jill bath on this floor and an additional bedroom and hall bath which lead to the laundry and work out bonus room. This prime location is next to Flint Park with tennis, paddle, basketball, soccer, baseball and a playground. Don't forget the easy access to the ice rink and middle school, Metro North, Manor beach, restaurants and shops all in the heart of Larchmont.
/u.realgeeks.media/fivecornersscarsdalerealestate/logo-five-corners.png)
Additional Information
- Bedrooms
- 5
- Bathrooms
- 5
- Full Baths
- 4
- Half Baths
- 1
- Square Footage
- 4,726
- Acres
- 0.37
- Parking
- Driveway, Garage
- Laundry
- Laundry Room
- Heating
- Hydro Air, Natural Gas
- Cooling
- Central Air
- Water
- Public
- Sewer
- Public Sewer
Mortgage Calculator
Listing courtesy of Listing Agent: Daniel Demasi (dan.demasi@juliabfee.com) from Listing Office: Julia B Fee Sothebys Int. Rlty.
Listings courtesy of OneKey® MLS as distributed by MLS GRID. Based on information submitted to the MLS GRID as of . All data is obtained from various sources and may not have been verified by broker or MLS GRID. Supplied Open House Information is subject to change without notice. All information should be independently reviewed and verified for accuracy. Properties may or may not be listed by the office/agent presenting the information.